Precision has become a core requirement in modern gear manufacturing, especially for industries that rely on stable transmission performance, low operating noise, and long service life. From automotive systems and robotics to automation equipment and industrial machinery, even minor gear deviations can influence overall system efficiency. Therefore, accurate inspection processes are essential for ensuring that manufactured gears meet strict quality standards.
A reliable gear measuring machine helps manufacturers evaluate critical parameters such as tooth profile, tooth direction, pitch accuracy, and surface precision. As a professional manufacturer specializing in the research, development, production, and sales of high-end CNC gear processing machines, ZDCY also provides advanced inspection solutions to support precise gear production. Understanding inspection requirements enables buyers to select equipment that matches their manufacturing goals and quality expectations.
Why Is Gear Inspection Equipment Important for Modern Manufacturing?
Gear inspection equipment plays a vital role in controlling product quality throughout the manufacturing process. During gear machining, factors such as cutting conditions, tool wear, material deformation, and machine accuracy may affect the final gear performance. Without precise measurement, these potential issues may remain undetected until the gears are assembled and operated.
A high-quality inspection system allows manufacturers to identify deviations before products enter practical applications. By measuring gear geometry and accuracy, manufacturers can adjust machining parameters, improve production consistency, and reduce the risk of costly rework.
For industries requiring high-performance transmission components, inspection is not only a quality control step but also an important part of improving production efficiency and maintaining long-term equipment reliability.
What Functions Should Buyers Look for in a Gear Measuring Machine?
When selecting a gear measuring machine, buyers should consider whether the equipment can perform comprehensive measurements for different gear types and applications. A versatile system should support the inspection of various tooth structures while providing accurate and repeatable results.
Key measurement functions usually include tooth profile measurement, tooth direction measurement, tooth pitch inspection, twist measurement, and form analysis. These functions allow manufacturers to evaluate whether gears meet required accuracy levels and identify specific manufacturing deviations.
Automation capability is another important factor. Advanced equipment can automatically complete processes such as gear alignment, tooth finding, indexing, and inspection. This reduces manual operation requirements and improves measurement efficiency, particularly in high-volume production environments.
How Does a Gear Measuring Center Improve Inspection Accuracy?
A gear measuring center is designed to provide comprehensive analysis of complex gear components through advanced measurement technologies. Compared with basic inspection tools, it can perform multi-dimensional evaluations with higher precision and greater flexibility.
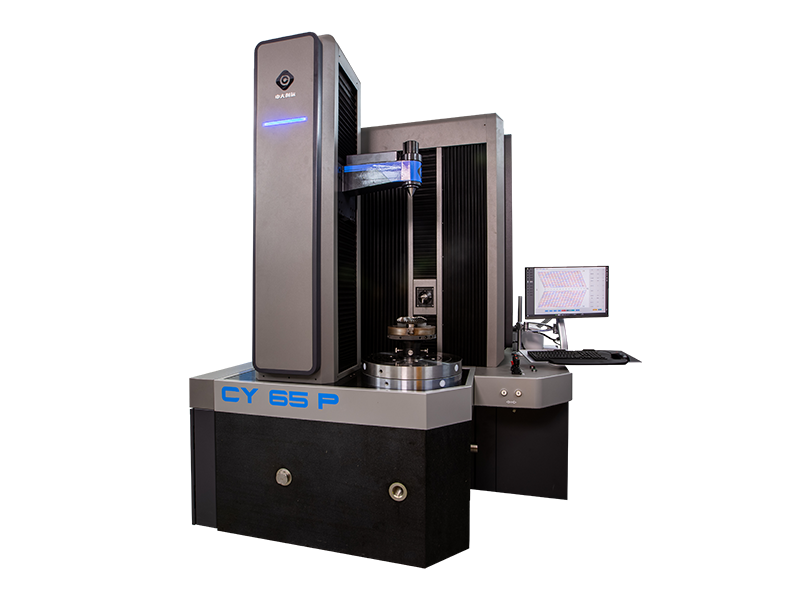
ZDCY’s CY65P gear measuring center is capable of measuring various tooth-shaped components, including spiral bevel gears, straight bevel gears, and involute cylindrical gears. It can also inspect hobs, slotting cutters, and pointed cutters, making it suitable for diverse gear manufacturing applications.
The CY65P adopts a granite base and integrated main-machine structure to improve stability during measurement. It is equipped with full-face direct-drive technology, including DDR and DDL systems, which helps achieve precise movement control. The machine also features a 3D digital probe and probe management system for reliable data acquisition.
With a fully closed-loop controller based on a hierarchical control concept and European 3U architecture, the CY65P provides accurate control performance. Its Windows-based software system offers a practical interface for measurement management and data analysis.
What Measurement Capabilities Does the CY65P Provide?
The CY65P gear measuring center is designed to support detailed gear quality evaluation. It can perform tooth surface accuracy measurement, tooth profile measurement, tooth direction measurement, tooth pitch measurement, twist measurement, and form measurement.
The system can also detect tooth thickness error, helix angle error, and pressure angle error. These measurements help manufacturers understand the actual condition of gear components and maintain consistent production standards.
For improved efficiency, the CY65P supports fully automatic tooth surface reversal, automatic and manual indexing, automatic tooth finding, and tooth groove or tooth body setting. The adjustable measurement speed allows operators to optimize inspection processes according to different workpiece requirements.
The machine tool can automatically complete alignment, positioning, indexing, and detection tasks. During repeated measurements, the error variation for tooth profile and tooth direction is less than 1μm, demonstrating its ability to support high-precision inspection applications.
How Should Buyers Evaluate Gear Inspection Equipment Before Purchase?
Before investing in inspection equipment, buyers should evaluate several factors, including measurement range, supported gear types, accuracy requirements, software functions, and future production needs. Equipment that supports multiple components can provide greater flexibility as manufacturing requirements change.
Software capability is also important because modern gear inspection relies heavily on data processing and analysis. A reliable software system can simplify measurement operations, generate inspection reports, and help manufacturers make informed decisions based on accurate data.
Additionally, equipment stability should be considered. Structural design, motion control technology, and measurement systems all influence long-term accuracy. A stable machine platform can help maintain consistent inspection results over extended production periods.
Supporting Precision Gear Manufacturing Through Advanced Inspection
As industries continue to demand higher-performance mechanical systems, gear inspection has become increasingly important for maintaining manufacturing quality. Accurate measurement helps manufacturers reduce production risks, improve machining processes, and deliver gears that meet strict application requirements.
ZDCY’s CY65P gear measuring center demonstrates how advanced inspection technology can support modern gear production. With comprehensive measurement functions, automated operation capabilities, and high-precision control systems, it provides manufacturers with an effective solution for evaluating complex gear components.
Selecting the right gear measuring machine or gear measuring center allows manufacturers to build stronger quality control systems and achieve more reliable production outcomes. For companies pursuing precision manufacturing, advanced inspection equipment is an essential investment in improving product performance and maintaining competitiveness in the industrial market.
