Selecting an industrial 3D scanning system involves more than comparing advertised accuracy or purchase prices. Manufacturers must consider inspection requirements, surface characteristics, operator workload, software compatibility, and long-term operating costs. For procurement teams evaluating metrology equipment, handheld 3D laser scanner reviews can help identify differences between brands, provided the reviews are assessed against consistent criteria and actual production needs.
Measurement Accuracy and Repeatability
Accuracy is often the first specification buyers examine, but meaningful comparisons require more context. Published accuracy figures may reflect different test conditions, measurement volumes, or evaluation methods. Buyers should check how manufacturers define accuracy and whether independent verification data supports their claims.
Repeatability is equally important for quality control. A scanner should produce consistent results when the same component is measured repeatedly under comparable conditions. ISO 10360-13:2021 specifies acceptance and reverification tests for optical 3D coordinate measuring systems, providing a useful reference when evaluating applicable performance claims.
When comparing brands, procurement teams should request test reports and conduct trials using representative parts. A handheld 3D scanner that performs well on a small reference object may not deliver equivalent results across a large component or complex surface.
Surface Compatibility and Detail Capture
Different handheld 3D scanners can perform differently on dark, glossy, reflective, or intricately shaped workpieces. Reviews should explain which surface types were tested and whether special preparation was required. Otherwise, statements about scanning performance may have limited relevance to actual manufacturing applications.
Optical technology, scanning modes, and reconstruction algorithms influence the ability to capture small features and complicated geometries. Buyers should examine whether the equipment can reproduce edges, holes, curved transitions, and fine surface details adequately for their inspection tasks.
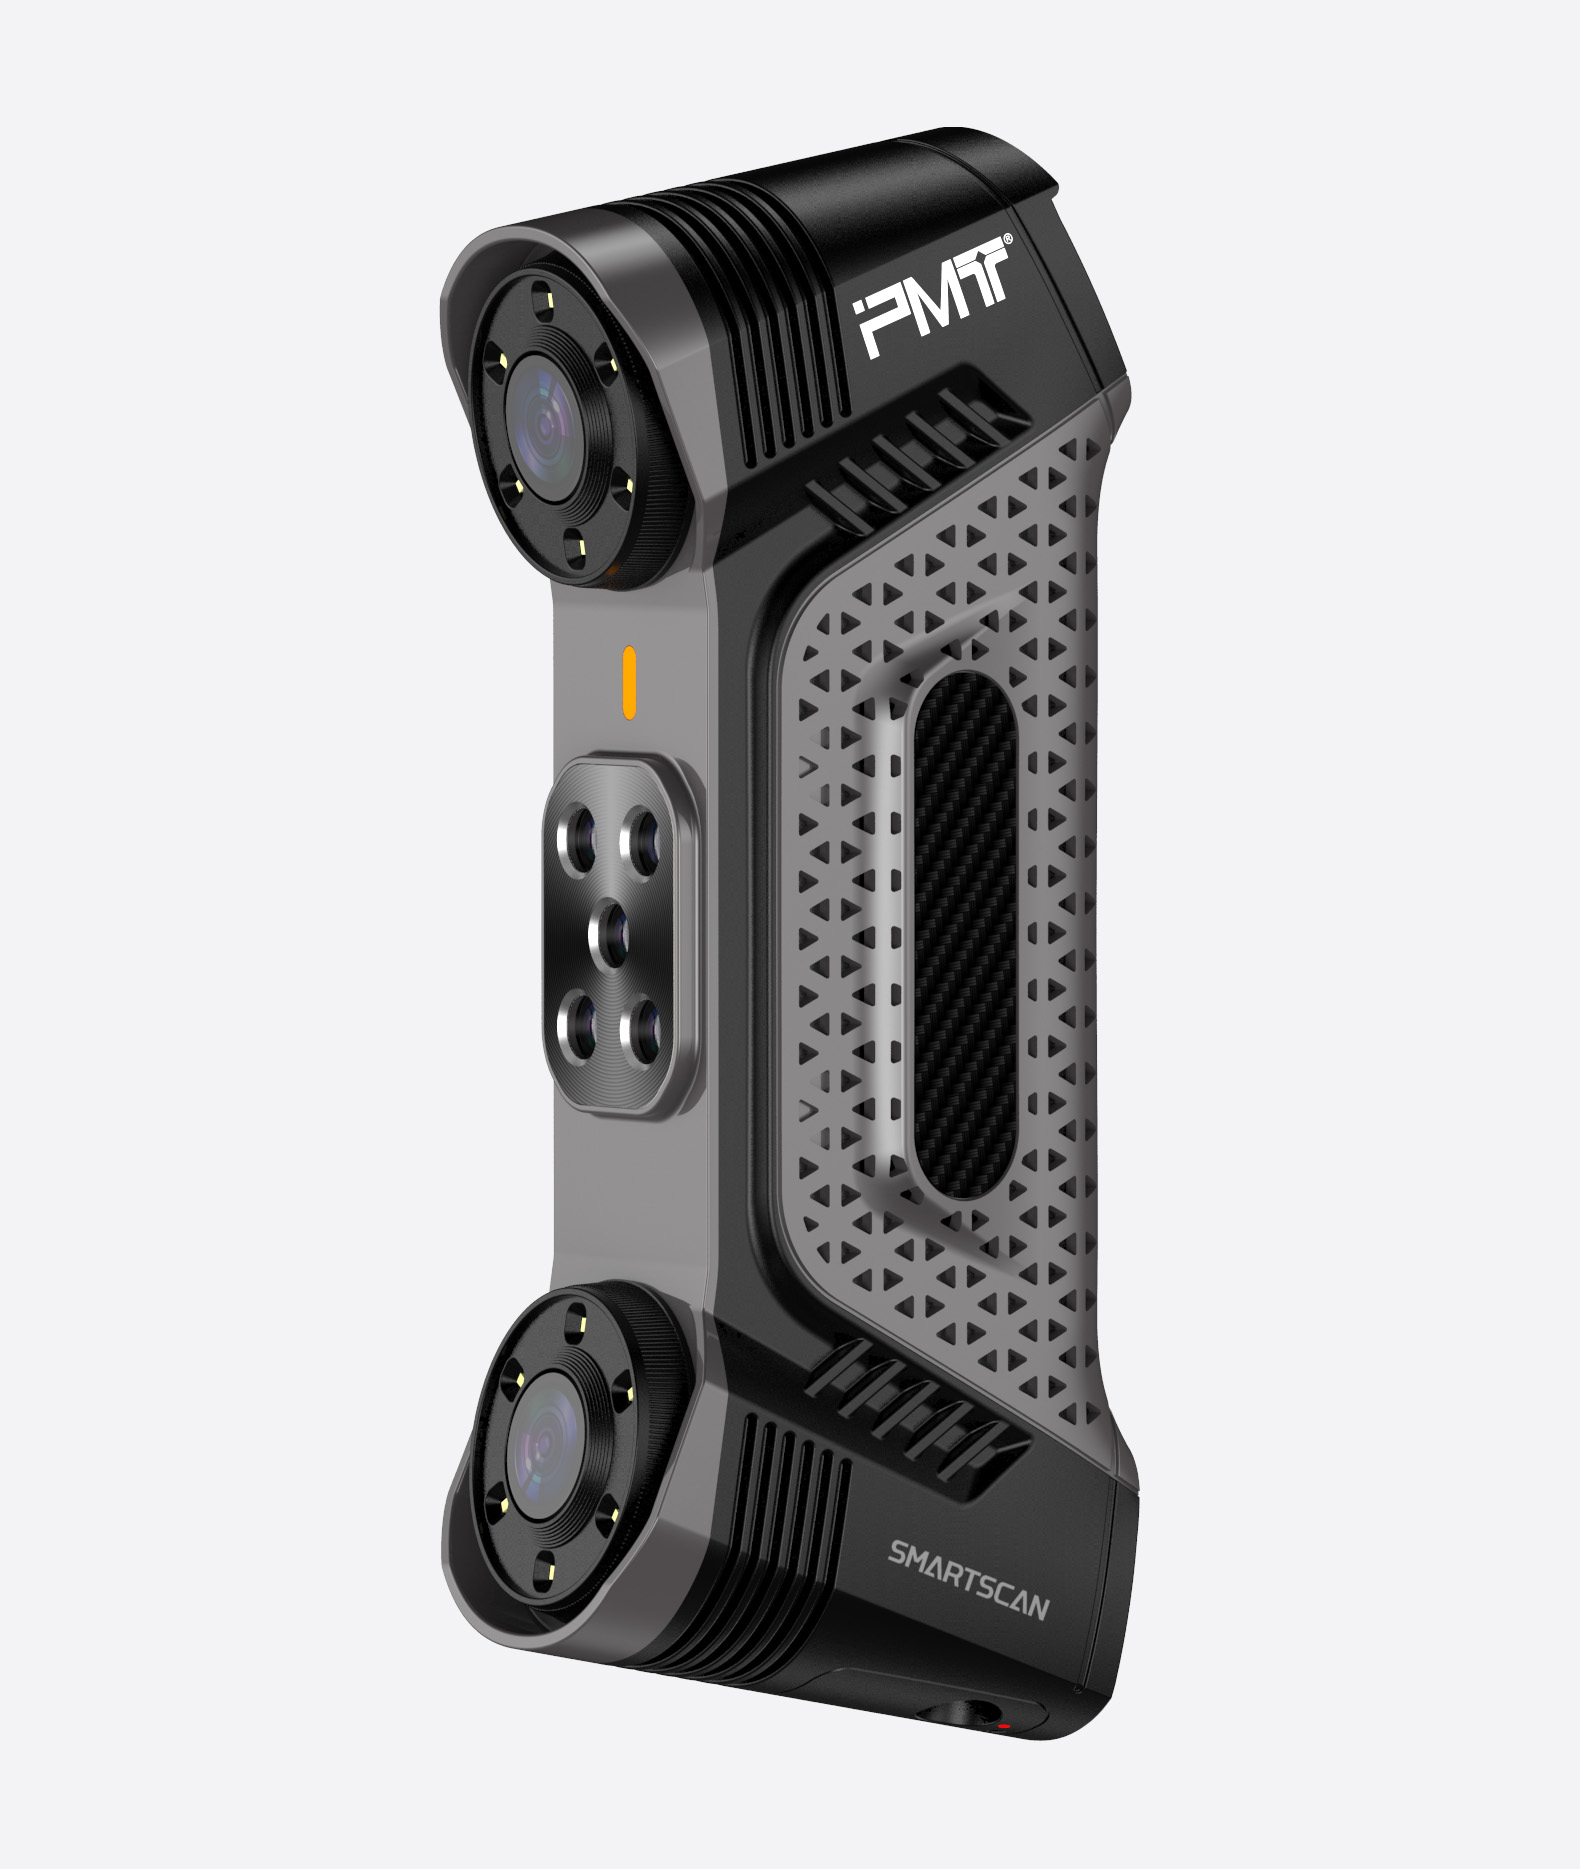
PMT’s SMARTSCAN uses pure blue light technology and hardware and algorithm optimization to capture fine features and handle black or highly reflective surfaces. These capabilities provide useful evaluation points for manufacturers working with varied materials. Practical trials remain necessary to determine suitability for specific parts and inspection tolerances.
Ergonomics, Portability, and Productivity
A handheld 3D scanner’s physical design affects daily usability, particularly when technicians inspect large components or work across multiple production areas. Weight, grip comfort, setup requirements, cable management, and ease of movement all influence operator fatigue and inspection efficiency.
When reading handheld 3D laser scanner reviews, buyers should distinguish between scanning speed and total inspection time. Fast data acquisition does not necessarily mean faster reporting. Part preparation, rescanning, data processing, alignment, and measurement verification also contribute to the complete workflow.
The PMT SMARTSCAN weighs 530 g, excluding its battery, and consumes as little as 4.8 W. Its lightweight design supports portable inspection, while low power consumption limits energy use. For procurement teams, these specifications are worth considering alongside hands-on assessments of comfort, sustained operation, and practical workflow requirements.
Software, Data Processing, and Integration
Hardware performance represents only part of an industrial scanning solution. Buyers should investigate whether the accompanying software supports point-cloud processing, mesh generation, CAD comparison, dimensional inspection, and the file formats required by existing engineering systems.
Software usability also affects training time and reporting consistency. Automated processing can simplify routine tasks, but operators still need to understand alignment, data quality, and measurement criteria. Reviews are more useful when they demonstrate complete inspection workflows rather than presenting isolated scans or attractive 3D models.
PMT SMARTSCAN works with the SkyForm 3D scanning software for scanning and data processing. Its data can also be transferred into PMT INSPECT for dimensional evaluation against CAD models. This workflow is relevant to manufacturers seeking connections between data capture and inspection, although compatibility with existing systems should be verified before purchasing.
Operating Costs, Support, and Reliability
Purchase price alone does not reveal the total cost of ownership. Procurement teams should consider training, maintenance, software licensing, calibration or verification, technical support, upgrades, and any additional equipment needed for deployment.
Power consumption and physical weight may influence operating efficiency, but they should not be treated as direct proof of lower maintenance costs or longer service life. Buyers should request supporting documentation and compare the full ownership costs over an appropriate evaluation period.
Support arrangements also deserve attention. Clear documentation, responsive technical assistance, software updates, and accessible training can reduce disruption when equipment is introduced into a production environment. Independent reviews are most valuable when they describe long-term usage and service experiences rather than relying exclusively on initial impressions.
How to Evaluate Reviews Before Choosing a Brand
Reliable comparisons begin with a defined application. Buyers should identify required tolerances, component sizes, material types, inspection frequency, and reporting needs before creating a shortlist. This prevents impressive but irrelevant specifications from dominating the decision.
Next, compare products using the same representative components and acceptance criteria. Record measurement consistency, surface coverage, processing time, ease of use, and the effort required to produce an approved inspection report. Ask suppliers to demonstrate the complete workflow and provide applicable performance documentation.
Finally, assess the credibility of each review. Manufacturer information is useful for understanding specifications, while independent testing and user feedback can add practical context. Neither should replace controlled evaluation under the conditions in which the equipment will actually be used.
Make Brand Comparisons Relevant to Production Needs
Effective equipment selection depends on matching verified performance with manufacturing requirements. Handheld 3D laser scanner reviews provide a starting point, but consistent testing, software evaluation, and total ownership analysis offer stronger grounds for procurement decisions.
PMT SMARTSCAN presents a combination of lightweight construction, 4.8 W power consumption, blue-light scanning, and integrated software workflows. For B2B buyers, evaluating these features against real components and documented inspection criteria can help determine whether the solution fits their quality control and dimensional measurement objectives.
